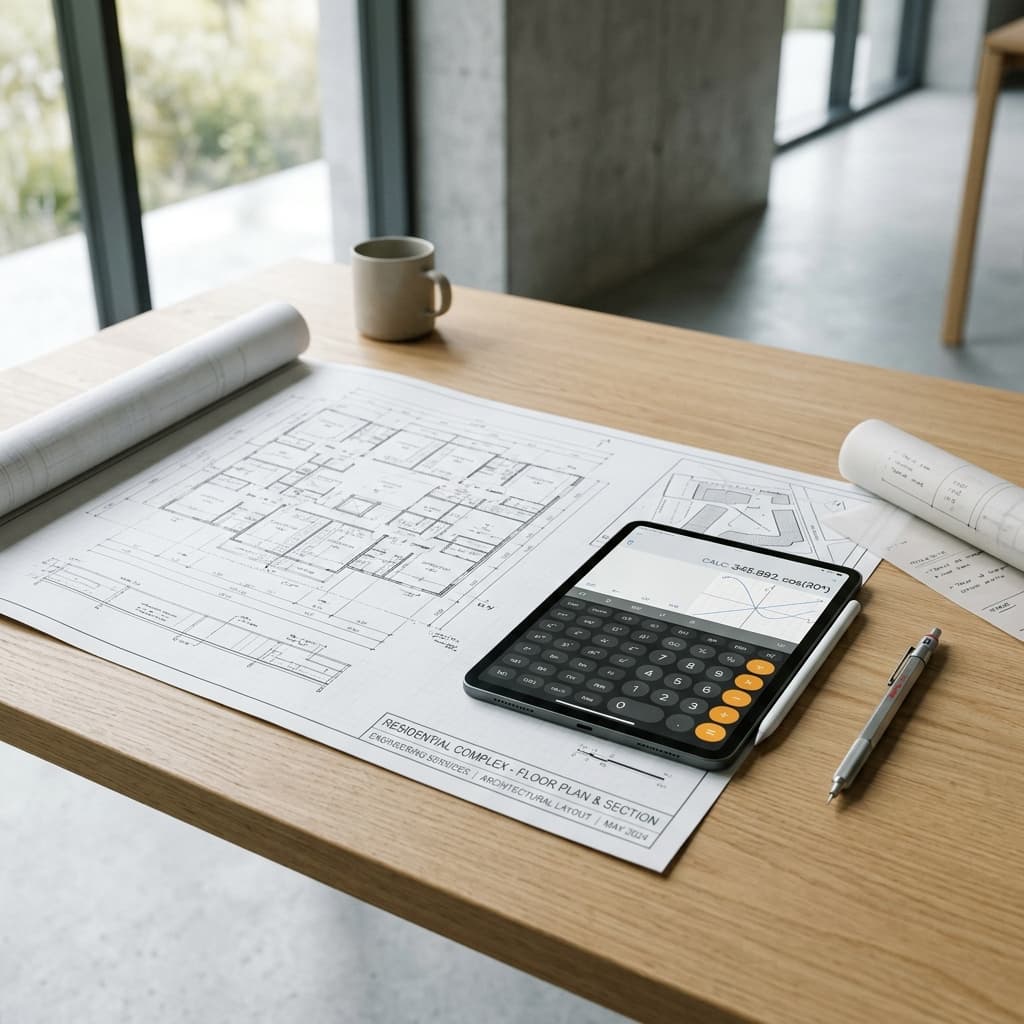
Parking ratios for UAE commercial buildings
A parking ratio isn't a design preference, it's a planning-authority requirement that decides how much of a commercial plot can actually be leasable space. Getting it wrong at concept stage means redesigning later.
Key Takeaways
- Parking requirements in the UAE are set by each emirate's planning authority (Dubai Municipality, Abu Dhabi's DMT, and equivalents elsewhere) as a ratio tied to gross floor area or use type, not a single national standard, so the applicable figure depends on which authority governs the plot.
- A standard perpendicular parking bay needs roughly 2.4-2.7 m of width and around 5-5.8 m of depth per space before circulation aisles are added, which is the individual-bay footprint any ratio calculation has to multiply out.
- Circulation aisles, ramps, and disabled/EV-reserved bays are typically excluded from the "useful" leasable-equivalent count even though they consume the same land, which is why a parking ratio on paper rarely converts cleanly into net rentable area lost.
- Confirming the applicable ratio with the specific emirate's planning authority at concept design stage, not at submission, avoids a redesign once the actual requirement is known.
A parking ratio sounds like a fixed number, but it's really a local planning requirement expressed as a ratio, applied against a building's actual gross floor area or unit count, and the specific figure varies by emirate, by use type, and sometimes by sub-zone within the same emirate. Getting an early, authority-confirmed number before committing to a building footprint is what avoids a late-stage redesign.
Why there's no single UAE-wide parking ratio
Each emirate regulates parking through its own planning and building authority, Dubai Municipality (and the Dubai Development Authority in free zones like DIFC), Abu Dhabi's Department of Municipalities and Transport, and the equivalent bodies in Sharjah and the Northern Emirates. These authorities set ratios independently, tied to use category (office, retail, F&B, residential) and often to sub-district planning overlays. A ratio that applies to a Dubai mainland office building doesn't necessarily transfer to an equivalent building in Abu Dhabi or a Dubai free zone, so the first practical step on any project is confirming the applicable ratio directly with the governing authority for that specific plot, not assuming a figure from a comparable project elsewhere.
What a single parking bay actually needs
Whatever the ratio works out to, each individual bay has a physical footprint that the site plan has to accommodate. Standard perpendicular parking space dimensions internationally range roughly 2.4-2.7 m in width and 5-5.8 m in depth, with parallel bays typically longer, 6-7.3 m (Wikipedia, parking space standards, retrieved 2026-09-10). Run your specific bay count and layout assumptions through the car parking estimator to check total land or structure area required, since the bay footprint compounds fast once circulation is added on top.
Circulation eats space the ratio doesn't count
A parking ratio typically expresses spaces required, not the total land area those spaces consume once drive aisles, turning radii, ramps (for multi-level structures), and reserved bays for disabled access or EV charging are added. Drive aisles alone can add 40-60% to the footprint of the bays themselves, depending on whether the layout uses 90-degree, angled, or parallel parking. A design that hits the required space count on paper but doesn't account for circulation area will not fit the plot as drawn, which is why parking layout is typically finalised by a specialist rather than back-calculated from a ratio alone.
Why this decision has to happen early, not late
Parking allocation directly reduces the land or structure area available for leasable/sellable space, so it's a decision that shapes the building's economics from the first massing study, not a detail to finalise once the tenant floor plates are locked. A project that designs the leasable floors first and fits parking in afterward risks discovering the required ratio doesn't physically fit the remaining site, forcing either a redesign of the upper floors or an application for a variance, both of which cost more time than confirming the ratio before the concept design is finalised.
Frequently asked questions
Is there one parking ratio that applies across the whole UAE?
No. Each emirate's planning authority sets its own ratio, tied to use type and often to local zoning overlays, so the applicable figure has to be confirmed with the specific authority governing the plot rather than assumed from another emirate or another project.
Do circulation aisles and ramps count toward the required parking ratio?
Generally no, the ratio counts usable parking spaces, not the circulation area needed to access them. Budget separately for aisles, ramps, and turning radii when sizing the total parking structure or lot, since that area is a real land cost the ratio figure alone doesn't capture.
When should a project confirm its parking ratio?
At concept design stage, before floor plates and massing are finalised. Confirming it late risks a mismatch between the required parking area and what the remaining site can accommodate, which typically forces a costly redesign rather than a simple adjustment.
The bottom line
A parking ratio is a planning-authority requirement, not a rule of thumb, and it varies by emirate and use type rather than following one national standard. Confirm the specific figure with the governing authority early, and account for circulation area separately from the bay count itself, since that's the gap between a ratio that looks achievable on paper and a layout that actually fits the site. Bring the parking layout into the same concept design pass as the rest of the building fit-out through the engineering and fit-out service, rather than resolving it as a separate exercise once the leasable floors are already drawn.
Figures on individual parking bay dimensions were verified on 10 September 2026 against Wikipedia's parking space standards reference. This session's live web search budget was exhausted, so UAE emirate-specific parking ratio figures could not be independently re-verified against current planning authority publications; confirm the exact ratio for your specific plot directly with the relevant emirate's planning or municipality authority before finalising a design.
Follow WiserMonks in Google Search & AI Overviews
Select WiserMonks as a preferred source to see our verified insights and calculators highlighted in Top Stories & AI Search.
More on Facility, Fit-Out & Interiors
- Parking bay dimensions, aisle widths and turning circles: the layout that actually fitsA car's own turning circle is not what UAE parking codes actually regulate, which is why layouts fail on the aisle, not the bay. This verifies the real Dubai and Abu Dhabi figures.
- Dilapidations: budgeting for handing the space backHanding back a UAE office means stripping it to shell and core, a cost rarely in the original fit-out budget. Here is what yield-up costs, what the law requires, and how to provision for it.
- Fit-out programme: the eight-week critical pathEight weeks is achievable for a mid-size Dubai office fit-out, but only if Civil Defence and joinery start on day one. Here is the sequence that actually holds.